
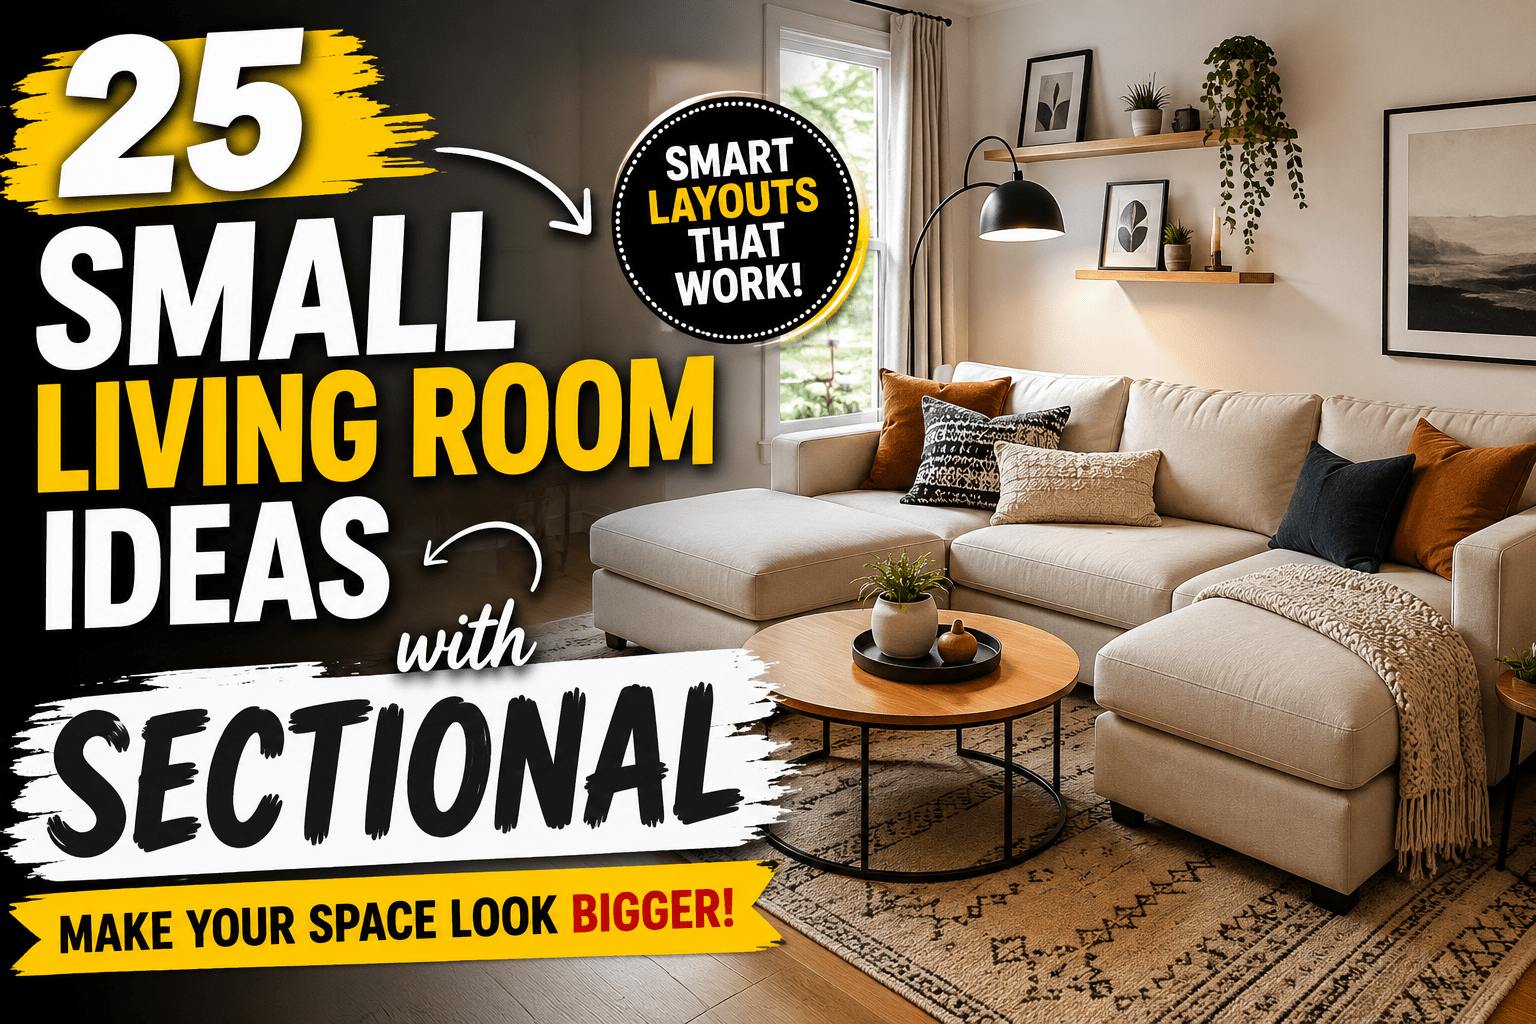
Small Living Room Ideas With A Sectional: A sectional can be one of the most comfortable pieces of furniture you’ll ever own, but drop the wrong one into a small living room, and it starts eating the space alive. Suddenly you’re squeezing past an arm to reach the hallway, the coffee table is wedged against the cushions, and the room that used to feel like yours feels like it belongs to the couch.
The instinct is to assume the fix is simple: buy the smallest sectional you can find. That’s only part of the answer, and sometimes it’s not even the right part. What actually matters is shape, proportion, placement, and how the piece interacts with the paths people naturally walk through the room. A compact sectional shoved in the wrong spot can feel just as cramped as a big one placed well.
The good news is that a sectional absolutely can work in a small living room — plenty of small apartments and cozy homes pull it off every day. It just takes a little more planning than tossing a sofa against the nearest wall. Below are 25 real, distinct ways to make it happen, plus the sizing, layout, and styling details that tend to get skipped in most “small space” roundups.
Key Takeaways
- Shape matters more than size alone — an L-shaped or reversible chaise sectional often fits a small room better than a boxy standard sofa.
- Protecting your main walking path is non-negotiable; a beautiful sectional in the wrong spot will still feel wrong every day.
- Legs, arm width, and back height affect how “heavy” a sectional feels in a room far more than its actual footprint.
- A rug that’s too small will make the whole seating area look disconnected and smaller than it is.
- Vertical storage and a wall-mounted TV free up floor space that a sectional would otherwise compete for.
- Light, consistent colors and a couple of well-placed mirrors do real work in making a compact room breathe.
- Sometimes the honest answer is that a full sectional doesn’t fit — and that’s worth knowing before you buy, not after.
Quick Answer: Can a Sectional Work in a Small Living Room?
Yes, in most cases — but it depends on the room’s proportions, not just its square footage. A sectional tends to work well in a small living room when there’s a clear corner or wall run to anchor it, at least 30 to 36 inches of walking space left on the main path, and a chaise or long side that doesn’t block a door or window. It works less well in very narrow rooms, rooms with multiple doorways clustered close together, or rooms where the only available wall run is shorter than the sectional itself.
If you’re not sure which situation you’re in, measuring the room honestly (including door swings) before you shop will tell you more than any general size recommendation.
Why a Sectional Can Actually Work in a Small Living Room?
It sounds counterintuitive, but a single well-chosen sectional can sometimes be more space-efficient than a sofa paired with a couple of armchairs. One piece of furniture means fewer legs, fewer gaps, and fewer edges for your eye to trip over as it scans the room. A sectional tucked into a corner also uses a part of the room that’s otherwise dead space — corners are notoriously hard to furnish with anything else.
There’s also the seating math. A sectional with a chaise can offer three or four real seats plus a lounging spot in roughly the same footprint a sofa-and-two-chairs combo would need, and it does it without the visual clutter of extra furniture legs and armrests scattered around the room.
That said, it’s not automatically the superior choice. A sectional is a single large shape, and in a genuinely tight room, one big shape can be harder to work around than two smaller, more flexible pieces you can shift as needed. The trade-off is flexibility versus efficiency — a sectional wins on efficiency, but a sofa-and-chair setup wins if you like rearranging your room often or if the space is unusually narrow.
25 Small Living Room Ideas With a Sectional
1. Anchor an L-Shaped Sectional in the Corner
The corner is the single most underused part of most living rooms. An L-shaped sectional turns that dead space into functional seating and, at the same time, opens up the rest of the floor for a coffee table, rug, and walking path. This works especially well in square or slightly rectangular rooms where a straight sofa would otherwise sit awkwardly in the middle of a wall with nothing to balance it.
The one thing to watch: make sure the short leg of the L doesn’t end up blocking a doorway or a window seat you actually use. Sketch the corner option out with painter’s tape on the floor before committing.
2. Choose an Apartment-Size Sectional From the Start
Full-size sectionals are often built for great rooms and open floor plans, with total widths that stretch 100 to 120 inches or more. Apartment-size or “condo” sectionals are typically designed closer to 80 to 95 inches total, with shallower seat depth and narrower chaise widths. Shopping specifically in this category — rather than buying a standard sectional and hoping it fits — saves you the trouble of returning a couch that technically fits through the door but overwhelms the room once it’s inside.
Furniture brands vary in how they define “apartment size,” so always check the actual measurements rather than trusting the label alone.
3. Measure the Room Before You Fall in Love With a Style
It’s easy to shop by photo first and measure later, but that order causes most sectional regrets. Measure the length of every wall you’re considering, the depth of the room from that wall to the opposite obstruction, and the width of every doorway the sofa needs to pass through — including hallway turns, not just the final doorway into the room.
Write these numbers down and bring them with you, whether you’re shopping in a showroom or online. A sectional that looks reasonably sized in a product photo can be deceptively large once you compare it to your actual wall length.
4. Protect the Main Walking Path, No Matter What
Every living room has one path people use without thinking — from the entry to the hallway, from the kitchen to the couch, whatever it is in your home. That path needs at least 30 inches of clearance, and ideally closer to 36 inches if more than one person uses the room regularly.
If placing the sectional the way you originally pictured it cuts that path down to a squeeze, it’s worth reconsidering the orientation before you reconsider the sectional itself. A layout that protects circulation will feel more spacious than a slightly larger room with a blocked path.
5. Consider a Reversible Chaise Sectional
Reversible chaise sectionals let you swap which side the chaise sits on, which matters more than people expect when you’re working with a specific room shape. If you’re not sure whether the chaise should sit on the left or right until the sectional is actually in the room, a reversible model gives you the flexibility to adjust — or to sell the exact same piece to the next owner without limiting your buyer pool.
This is also useful if you expect to move within the next few years, since the “right” chaise direction in your current apartment may be the wrong one in the next place.
6. Float the Sectional When the Layout Allows It
Pushing every piece of furniture against a wall is a common small-space instinct, but it isn’t always the best move. If your room is deep enough, floating the sectional a foot or two off the wall — with a slim console table behind it — can actually make the room feel more intentional and less like storage lined up around the edges.
Floating only works if you have the depth to spare, though. In a genuinely tight room, wall-anchoring is usually still the safer call.
7. Look for Slim or Narrow Arms
Arm width is one of those details that doesn’t show up in a listing’s headline measurements but has a real effect on how much usable seat space you get. A sectional with slim track arms (around 3 to 6 inches wide) can offer noticeably more actual seating length than a similarly sized piece with wide rolled or pillow arms, without changing the sectional’s overall footprint.
If two sectionals are the same total width, the one with narrower arms will almost always feel less bulky and seat more comfortably.
8. Choose a Low-Profile Sectional
Back height matters more than people realize when a room has low ceilings or is on the smaller side overall. A low-profile sectional — generally under 30 inches at the back cushion — keeps more of the wall visible above the furniture line, which reads as more open space even though the sofa itself hasn’t gotten any narrower.
Taller-backed sectionals can feel cozy in a large room, but in a compact one they tend to visually block the wall and make the ceiling feel lower than it is.
9. Pick a Sectional With Visible Legs
A sectional that sits directly on the floor with a skirted base blocks your view of the floor underneath it, which makes the whole piece look heavier and the room feel smaller. Exposed wood or metal legs let a sliver of floor show through, and that visual gap — even a couple of inches — does a surprising amount to lighten how the furniture reads in the room.
This is a small detail, but it’s one of the easiest ways to make two sectionals of identical dimensions feel different in scale.
10. Match the Sectional to the Wall Color
When a sectional’s upholstery color is close to the wall color behind it, the furniture tends to recede rather than stand out as a hard-edged shape. This doesn’t mean everything needs to be beige — a soft gray sectional against a similarly toned gray-blue wall, for example, still reads as intentional and calm rather than blending into nothing.
High contrast between wall and sofa isn’t wrong, but it does make the sectional’s actual size more visually obvious, which isn’t always what a small room needs.
11. Size the Area Rug to the Whole Seating Area, Not Just the Middle
A rug that’s too small is one of the most common mistakes in small living rooms with sectionals, and it’s usually the opposite fix people expect. Rather than downsizing the rug to “save space,” the seating area actually looks larger and more grounded when the rug is big enough for at least the front two legs of the sectional to rest on it.
A too-small rug floating in the middle of the room, disconnected from the furniture around it, makes the whole layout look like it was never quite finished.
12. Choose a Coffee Table Shape That Matches the Sectional’s Angle
A large rectangular coffee table in front of an L-shaped sectional often fights the room’s sightlines and eats into the walking path along the chaise. Round or oval coffee tables tend to work better in these layouts because their curved edges don’t create hard corners for people to navigate around, and they visually soften a room full of straight sectional lines.
If the sectional itself is a straight, non-chaise style, a small rectangular or square table can still work — the key is checking clearance on all sides, not just guessing from the shape alone.
13. Swap the Coffee Table for a Storage Ottoman
An upholstered storage ottoman does everything a coffee table does — footrest, surface for drinks, visual anchor — while also hiding blankets, remotes, or board games inside. In a small room, that dual function matters more, since every extra piece of furniture you don’t need to buy is one less thing competing for floor space.
The trade-off is durability for hard surfaces like laptops or hot mugs; a small tray on top solves that easily enough.
14. Lean on Multifunctional Furniture Throughout the Room
Beyond the ottoman, look for a console table with drawers instead of an open shelf, a side table with a hidden compartment, or a media stand that also holds books and baskets. Each of these choices reduces the total number of separate storage pieces the room needs, which keeps the floor plan simpler around the sectional.
This is less about any single item and more about a general habit: before adding a new piece, check whether an existing piece could be upgraded to do double duty instead.
15. Add Hidden Storage Wherever the Sectional Allows It
Some sectionals include a chaise with a lift-top storage compartment underneath, which is worth prioritizing if you’re tight on closet space. Beyond the sofa itself, baskets tucked into open shelving or a bench with a lid near the entry can absorb the everyday clutter that otherwise ends up piled on the arm of the sectional.
The goal isn’t to hide everything — it’s to make sure the visual “resting” surfaces in the room, like the coffee table and console, stay mostly clear.
16. Mount the TV to Free Up Floor Space
A TV stand takes up floor space that a small living room often can’t spare, especially when it’s sitting directly across from a sectional that’s already claiming a good portion of the room. Wall-mounting the television removes that stand entirely and lets you use the space below it for a slim console, floating shelf, or nothing at all — which is sometimes the better choice in a tight room.
If you rent, check your lease and wall type before mounting; a full-motion mount into drywall without proper anchors isn’t something you want to troubleshoot later.
17. Use Vertical Wall Storage Instead of Floor-Level Furniture
Floating shelves, a tall narrow bookcase, or wall-mounted cabinets all store the same amount of stuff as a low, wide dresser or credenza — without taking up nearly as much floor area. In a room where a sectional already occupies a large footprint, shifting storage upward is one of the more effective ways to keep the remaining floor open.
This works particularly well on the wall directly behind or beside the sectional, since that’s typically the area least used for walking anyway.
18. Keep the Area Around the Sectional Visually Light
A dark, heavy sectional isn’t a problem by itself, but pairing it with equally dark, heavy end tables, lamps, and accessories compounds the effect and makes the whole seating zone feel like it’s pressing in on the room. Balancing a substantial sectional with lighter-toned side tables, a pale rug, or simple glass and wood accents gives the eye a place to rest instead of reading the whole corner as one dense mass.
This doesn’t mean everything else needs to be white — it means avoiding stacking multiple heavy, dark elements directly on top of each other.
19. Use Mirrors Strategically Near the Sectional
A mirror placed to reflect a window, a lamp, or an open sightline across the room can make a compact living room feel noticeably larger, especially when it’s hung at eye level from the seating area rather than tucked into an entryway where no one sitting on the sofa ever sees it. Positioning matters more than size here — a mid-size mirror in the right spot beats an oversized one hung somewhere it won’t reflect anything useful.
Avoid placing a mirror directly across from a cluttered wall or a door swing, since it will just double whatever visual chaos is already there.
20. Layer Lighting Instead of Relying on One Overhead Fixture
A single ceiling fixture tends to flatten a room and make its boundaries feel more obvious, which isn’t what you want in a small space. Adding a floor lamp near the chaise end of the sectional, a table lamp on a console, and maybe a plug-in wall sconce creates pools of light at different heights, which reads as a bigger, more layered room even when the square footage hasn’t changed at all.
This is one of the more affordable upgrades on this list and often makes a bigger visible difference than a furniture change would.
21. Use Light, Balanced Colors Without Making the Room Boring
Pale walls and a light sectional are the go-to formula for making a small room feel airy, but an all-white room with no contrast can end up feeling sterile rather than cozy. Bringing in one or two deeper accent tones — through pillows, a throw, artwork, or a single accent chair — keeps a light palette from feeling flat while still letting the walls and larger furniture do the space-opening work.
The goal is contrast in small doses, not color everywhere at once.
22. Use the Sectional to Define an Open-Concept Zone
In an open-concept apartment or condo, a sectional can act as a soft room divider, marking where the living area ends and the dining or kitchen area begins without needing an actual wall. Positioning the back of the sectional to face the adjacent zone, rather than floating it in a way that leaves both areas feeling shapeless, gives the living room a sense of enclosure it wouldn’t otherwise have.
This works especially well with a slim console table along the back of the sectional, which adds a visual boundary line without blocking sightlines.
23. Build a Cozy Layout Without Letting It Turn Into Clutter
Cozy and cramped are two different things, but they can start to look the same if every surface around the sectional gets filled with candles, books, throws, and decorative objects. A genuinely cozy small living room usually has fewer, better-chosen items — a couple of textured pillows, one good throw blanket, a small stack of books — rather than a dense collection of small decor pieces competing for attention.
If a surface near the sectional is starting to look busy, it’s usually a sign to remove something rather than add a coaster or tray to “organize” it.
24. Adapt the Layout for a Narrow Living Room
Narrow rooms are trickier than small-but-square ones, since a sectional’s chaise leg can eat up width that the room simply doesn’t have to spare. In these cases, a slimmer chaise sectional oriented along the room’s long wall — rather than perpendicular to it — usually preserves more usable width down the center. A compact reversible chaise or even a smaller loveseat-plus-chaise combo can outperform a full sectional in rooms narrower than about 11 feet.
It’s also worth checking whether the room would actually function better with a sofa and one chair instead, since a narrow footprint sometimes favors flexibility over the sectional’s fixed shape.
25. Know When a Sectional Is Simply Too Large for the Room
Not every small living room should have a sectional, and that’s a legitimate conclusion, not a failure. If the only available wall run is shorter than the smallest apartment-size sectional you can find, if there’s no way to protect a 30-inch walking path with the sectional in place, or if the chaise would block a window or radiator no matter how you turn it, a sofa-and-chair combination or a smaller loveseat is likely to serve the room better.
Recognizing this before buying — rather than after a large piece is already wedged into the room — saves both money and a lot of daily frustration.
Small Living Room Sectional Problems and Solutions
| Problem | Smart Sectional Solution | Why It Helps |
|---|---|---|
| Sectional blocks the main walkway | Reorient to an L-shape in the corner, or choose a reversible chaise facing the other way | Restores a clear 30–36 inch path without losing seating |
| Room feels visually crowded | Choose a low-profile sectional with visible legs | Less bulk reads as less bulk, even at the same footprint |
| Sectional looks disconnected from the rest of the room | Size the rug so the front legs rest on it | Anchors the seating area instead of leaving it “floating” |
| No room for a TV stand | Wall-mount the TV | Frees floor space the stand would have used |
| Narrow room makes any sectional feel tight | Use a slim chaise sectional along the long wall, not perpendicular | Preserves the room’s usable width |
| Clutter piles up on the arms and coffee table | Add a storage ottoman or lift-top chaise | Hides everyday items without adding furniture |
| Room feels dark and heavy | Layer lamp light instead of one overhead fixture | Creates depth instead of flattening the space |
| Chaise blocks a window or door swing | Choose a reversible chaise or a smaller sectional variant | Keeps windows and doors fully functional |
| Too many small furniture pieces competing for space | Consolidate into multifunctional pieces (console with drawers, storage bench) | Reduces total furniture count without losing storage |
| Sectional dominates every sightline from the entry | Float it slightly off the wall or angle it toward a corner | Breaks up the single large shape visually |
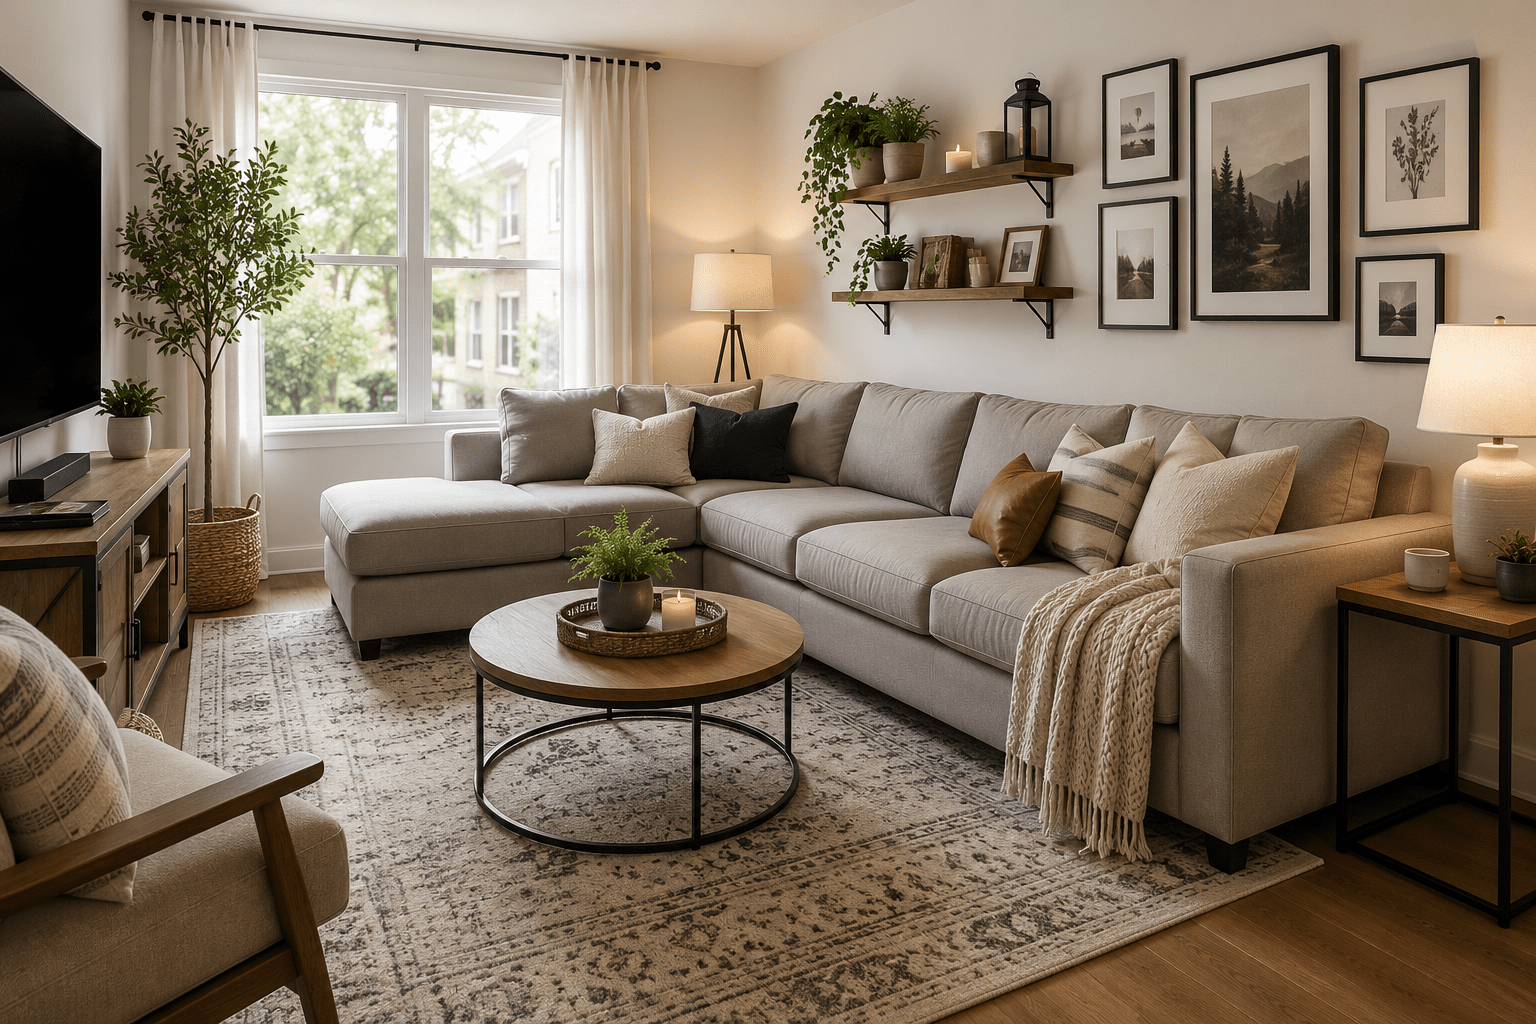
What Size Sectional Is Best for a Small Living Room?
There’s no universal “perfect” sectional size — the right dimensions depend entirely on your specific room, and manufacturers don’t standardize sizing the way you might expect. That said, here’s what actually determines the right fit:
- Wall length. Measure the full length of the wall or corner you’re considering, then subtract a few inches for outlets, baseboards, or trim that might interfere with a flush fit.
- Room depth. From the wall where the sectional will sit to the nearest obstruction on the opposite side — this tells you how much the chaise can project into the room before it eats into your walking path.
- Chaise projection. A chaise typically extends 60 to 65 inches from the back wall, though compact versions can run shorter. This number matters more than the sectional’s total width in a lot of small rooms.
- Door swings. A door that swings inward needs its full arc kept clear, not just its width when closed. Sectionals placed too close to a door swing will get bumped daily.
- Windows and radiators. A sectional pushed flush against a window can block natural light or make opening the window difficult; radiators and vents need airflow clearance regardless of furniture placement.
- TV placement and viewing distance. If you’re mounting a TV, the sectional needs to sit far enough back for comfortable viewing — usually a minimum of about 5 to 6 feet for a mid-size screen — which affects how much depth the sectional itself can use.
- Walking paths. As covered above, at least 30 inches, ideally 36.
- Delivery access. Measure your building’s entry door, hallway width, elevator (if applicable), and any tight turns. A sectional that fits the room perfectly is useless if it can’t get through the door in one piece — check whether the model breaks down into separate sections for delivery.
How to Arrange a Sectional in a Small Living Room?
- Measure the room — every wall, the room’s depth, and all doorway widths.
- Mark doors and windows on a simple sketch or with painter’s tape on the floor, including door swing arcs.
- Identify the main traffic path — the route people walk most often, from entry to hallway or kitchen.
- Decide the focal point — TV wall, fireplace, or window view — since the sectional generally faces or relates to this.
- Place the sectional, starting with the corner or wall run that gives you the most length without blocking the path.
- Check chaise direction against windows, doors, and the walking path — this is where a reversible chaise earns its keep.
- Add the rug, sized so the front legs of the sectional rest on it.
- Add the coffee table or ottoman, leaving at least 14 to 18 inches of clearance from the sectional’s front edge.
- Add lighting at multiple heights — floor lamp, table lamp, and any overhead fixture already in place.
- Remove anything blocking circulation — a side table that juts into the path, a rug that bunches at a doorway, anything that made sense on paper but doesn’t work in practice once you walk through it.
Best Sectional Shapes for Small Living Rooms
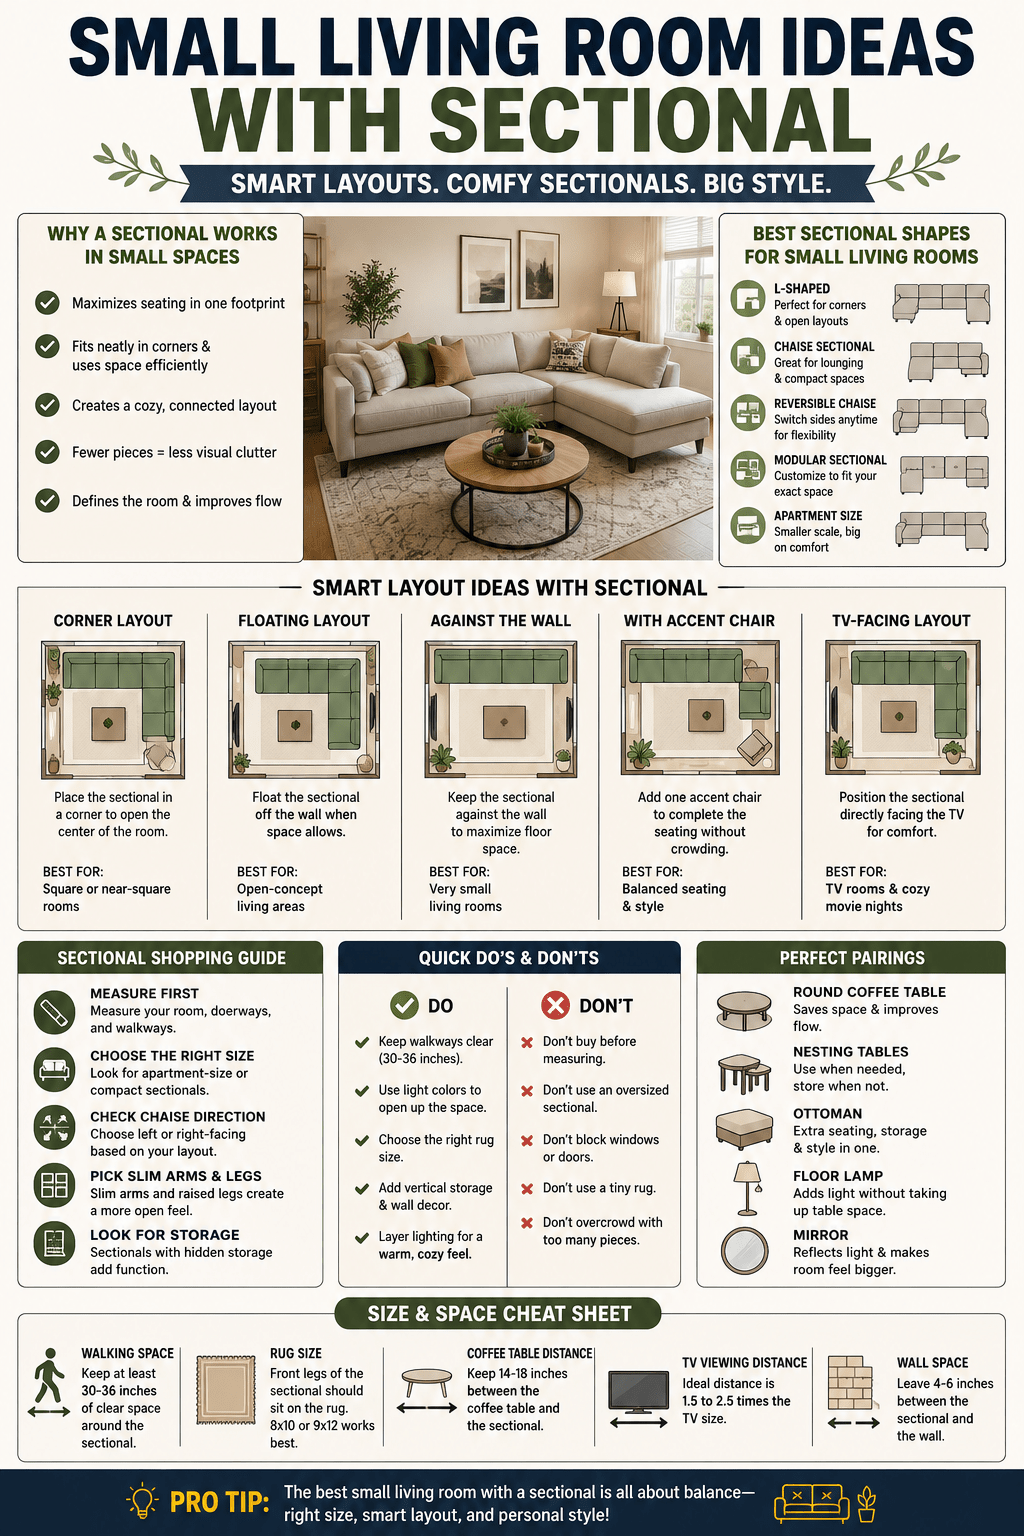
- L-shaped: The most common choice for small rooms because it uses a corner efficiently. Works best when one leg of the L can sit along a full wall without interruption. Less ideal in narrow rooms where the perpendicular leg has nowhere to go.
- Chaise sectional: A sofa with a single extended chaise on one end, rather than a full L. Takes up less total floor space than a true L-shaped sectional and works well against a single long wall. Offers slightly less total seating than a full L.
- Reversible chaise: Functionally similar to a standard chaise sectional, but the chaise can be moved to either end. Best for rooms where you’re not certain which orientation will work until the furniture is actually in place, or for renters who may need a different configuration in a future home.
- Modular sectional: Built from separate, moveable pieces rather than one fixed unit. Genuinely useful in small spaces because you can reconfigure it as your room or needs change — start with three pieces, add a fourth later, or split it into two smaller seating groups. The trade-off is a higher price point for the same total seating compared to a fixed sectional.
- Compact U-shaped: Only realistic in small rooms that are unusually square and spacious for their category, since a U-shape needs open floor space on three sides to avoid feeling boxed in. Best reserved for rooms at the larger end of “small,” rather than truly tight layouts.
Small Living Room With Sectional and TV
The TV and the sectional need to agree on a sightline, and in a small room, that usually means the TV goes on the wall most directly across from the sectional’s longest seating run — not necessarily the most visually convenient wall. Wall-mounting keeps a console or stand out of the equation entirely, which matters when floor space is already tight.
Viewing distance is worth checking against the actual TV size rather than guessing; a screen that’s too large for a short viewing distance causes the kind of eye strain that makes people stop using the room comfortably. A slim floating shelf below the TV, rather than a full media console, keeps the wall’s footprint minimal while still giving you somewhere to put a soundbar or streaming device.
Small Living Room With Sectional and Fireplace
A fireplace is a fixed focal point, which simplifies some decisions and complicates others. The sectional generally works best facing the fireplace directly or at a slight angle, rather than perpendicular to it, since a side-on view undercuts the whole point of having a fireplace in the first place.
The tricky part is that fireplaces often come with mantels, hearths, or built-in shelving that reduce the usable wall length around them. Measure the clear wall space on either side of the fireplace before assuming a full sectional will fit facing it — sometimes a smaller loveseat plus an accent chair works better in this specific configuration, even in a room that would otherwise handle a sectional just fine.
Best Coffee Tables for a Small Living Room With a Sectional
- Round tables avoid hard corners, which matters in a tight walking path, and they tend to pair especially well with L-shaped sectionals where a rectangular table’s corner would jut toward the main path.
- Oval tables offer a bit more surface area than round while keeping the same soft-edge benefit, useful if you regularly need table space for meals or laptop work.
- Nesting tables solve the problem of needing extra surface area occasionally without permanently claiming that floor space — pull the second table out for guests, tuck it back under otherwise.
- Small rectangular tables still work with straight (non-chaise) sectionals, as long as you check clearance on all sides rather than assuming a smaller table automatically fits.
- Ottomans double as a footrest and occasional table, and they’re more forgiving of bumps than a hard-edged table if the space is genuinely tight.
- Lift-top tables raise up to laptop or dining height and often include hidden storage underneath, which is a reasonable trade if you don’t need a permanently low coffee-table surface.
Proportion matters more than category — whatever shape you choose, it should leave at least 14 to 18 inches of clearance from the sectional for comfortable knee room and walking.
Best Rugs for a Small Living Room With a Sectional
The instinct to buy a smaller rug to “save space” usually backfires. A rug that’s too small leaves the sectional and coffee table looking like they’re floating separately from each other, which tends to make the whole room look smaller and less finished, not more spacious.
As a practical guideline rather than a rigid rule, the rug should be large enough for at least the front legs of the sectional to rest on its edge, with the coffee table sitting fully on the rug as well. In a genuinely small room, that might mean an 8-by-10 rug where a larger room would use a 9-by-12 — the proportions scale down, but the relationship between rug and furniture should stay the same.
Small Living Room Sectional Decorating Mistakes
- Buying before measuring. Fix: measure every wall, doorway, and clearance zone first, and bring those numbers shopping.
- Choosing a chaise that’s too long for the room. Fix: check chaise projection specifically, not just the sectional’s total width.
- Blocking the main walkway. Fix: reorient the sectional, even if it means sacrificing a few inches of seating length.
- Using too many small furniture pieces. Fix: consolidate into fewer, multifunctional pieces.
- Choosing a rug that’s too small. Fix: size the rug so the sectional’s front legs rest on it.
- Choosing a coffee table that’s too large for the clearance available. Fix: switch to a round or oval shape, or downsize to leave 14–18 inches of walking room.
- Letting visual clutter build up around the sectional. Fix: edit decor down to a few well-chosen pieces rather than many small ones.
- Relying on a single overhead light fixture. Fix: add a floor lamp and table lamp for layered light.
- Orienting the sectional away from the room’s actual focal point. Fix: reassess whether the TV, fireplace, or window should be driving the layout.
- Ignoring door swings and window clearance. Fix: mark these on your floor plan before placing anything, not after.
How to Make a Small Living Room Feel Bigger With a Sectional?
Clear floor space does more work than most people expect — every item removed from the floor, even a small one, adds a bit of visual breathing room. Mirrors placed to reflect light or a sightline continue that effect. Consistent, lighter colors across walls and major furniture keep the eye from stopping at hard color transitions, which makes the room read as more continuous.
Furniture scale matters as much as color: a sectional with visible legs and slim arms takes up the same floor footprint as a boxier version but looks lighter doing it. Vertical storage — shelves, tall narrow cabinets — keeps items off the floor and out of the sectional’s immediate territory. Simple curtains hung close to the ceiling rather than just above the window frame can make the whole wall feel taller. And decluttering, done regularly rather than once, keeps all of the above from sliding back to where it started.
Budget-Friendly Small Living Room Sectional Makeover
Prices vary by retailer, brand, size, and location, so treat the ranges below as general guidance rather than fixed numbers.
- Under $50: Rearrange existing decor, add a plug-in wall sconce or secondhand lamp for layered lighting, declutter surfaces around the sectional, and reposition a mirror you already own to reflect a window or open sightline.
- $50–$150: A storage ottoman, a set of floating shelves, a mid-size area rug from a budget retailer, or a slim console table to go behind a floated sectional.
- $150–$500: A better-quality area rug sized correctly for the seating area, a TV wall mount with professional or DIY installation, a round or oval coffee table, or a set of nesting tables.
None of these replace the sectional itself, but together they address most of the layout and visual issues that make a small living room feel more cramped than it needs to be.
Small Apartment Living Room Ideas With a Sectional
Renters face a specific set of constraints that homeowners don’t always deal with: limited ability to mount things to walls, the possibility of moving within a year or two, and shared or narrow entryways that affect delivery.
A reversible chaise sectional is particularly useful here, since it can adapt to whatever room shape your next apartment has. Removable, tension-mounted curtain rods and peel-and-stick wall hooks let you add vertical storage or curtains without drilling. If your lease doesn’t allow permanent TV mounts, a slim media console still beats a bulky entertainment center and takes up less floor space.
Balconies, in-unit doors, and window air conditioning units all affect where a sectional’s chaise can safely go — check these before finalizing a layout, since they’re easy to overlook in an apartment walkthrough that focused on the kitchen and bedroom instead. Multifunctional furniture — a storage ottoman, a console with drawers — matters even more in a rental, since you likely have less built-in storage to fall back on than a house would offer.
Frequently Asked Questions (FAQs)
Question 1: Can a sectional work in a very small living room?
Answer: Often, yes, especially with an apartment-size or reversible chaise model — but if the room’s only usable wall run is shorter than the smallest sectional you can find, a sofa-and-chair combination may serve the space better.
Question 2: What size sectional is best for a small living room?
Answer: There’s no single ideal size. It depends on your wall length, room depth, door swings, and walking path clearance — measure your specific room rather than shopping by a generic size recommendation.
Question 3: Should a sectional go against the wall?
Answer: Usually, yes, in a small room — it’s the most space-efficient placement. Floating it away from the wall can work if the room has enough depth to spare, but it’s not the default choice in a tight space.
Question 4: Is an L-shaped sectional good for a small room?
Answer: Generally yes, especially in square or slightly rectangular rooms with a usable corner. It’s less ideal in narrow rooms where the perpendicular leg has nowhere to go without blocking the walking path.
Question 5: Which is better for a small room: sofa or sectional?
Answer: Neither is universally better. A sectional is often more seating-efficient and uses corners well; a sofa plus a chair or two offers more flexibility to rearrange, which can matter more in a narrow or irregularly shaped room.
Question 6: How much space should I leave around a sectional?
Answer: At least 30 inches on the main walking path, ideally 36 inches. Around the coffee table, 14 to 18 inches of clearance is a reasonable target for comfortable movement.
Question 7: What coffee table works best with a sectional?
Answer: Round or oval tables tend to work well with L-shaped and chaise sectionals because they avoid hard corners in the walking path. A storage ottoman is a solid alternative if floor space is especially tight.
Question 8: How can I make a sectional look less bulky?
Answer: Choose visible legs instead of a skirted base, slim arms instead of wide rolled arms, and a lower back height. Matching the upholstery tone closer to the wall color also helps the piece visually recede.
Final Thoughts
The goal isn’t to squeeze a sectional into a room that was never built for it — it’s to choose a shape and scale that work with how the room already wants to move. A sectional that respects the walking path, sits at the right height, and doesn’t fight the room’s proportions will feel more spacious than a smaller sofa placed carelessly ever could.
If you’re starting from scratch, measure first, sketch the layout before you buy anything, and make one change at a time rather than overhauling the whole room at once. Small adjustments — a properly sized rug, a lamp instead of relying on the overhead light, a coffee table swapped for an ottoman — often make a bigger difference than people expect, and they’re a lot easier to undo if something doesn’t work than a sectional you’ve already committed to.
2 thoughts on “25 Small Living Room Ideas With A Sectional That Actually Work”
Comments are closed.